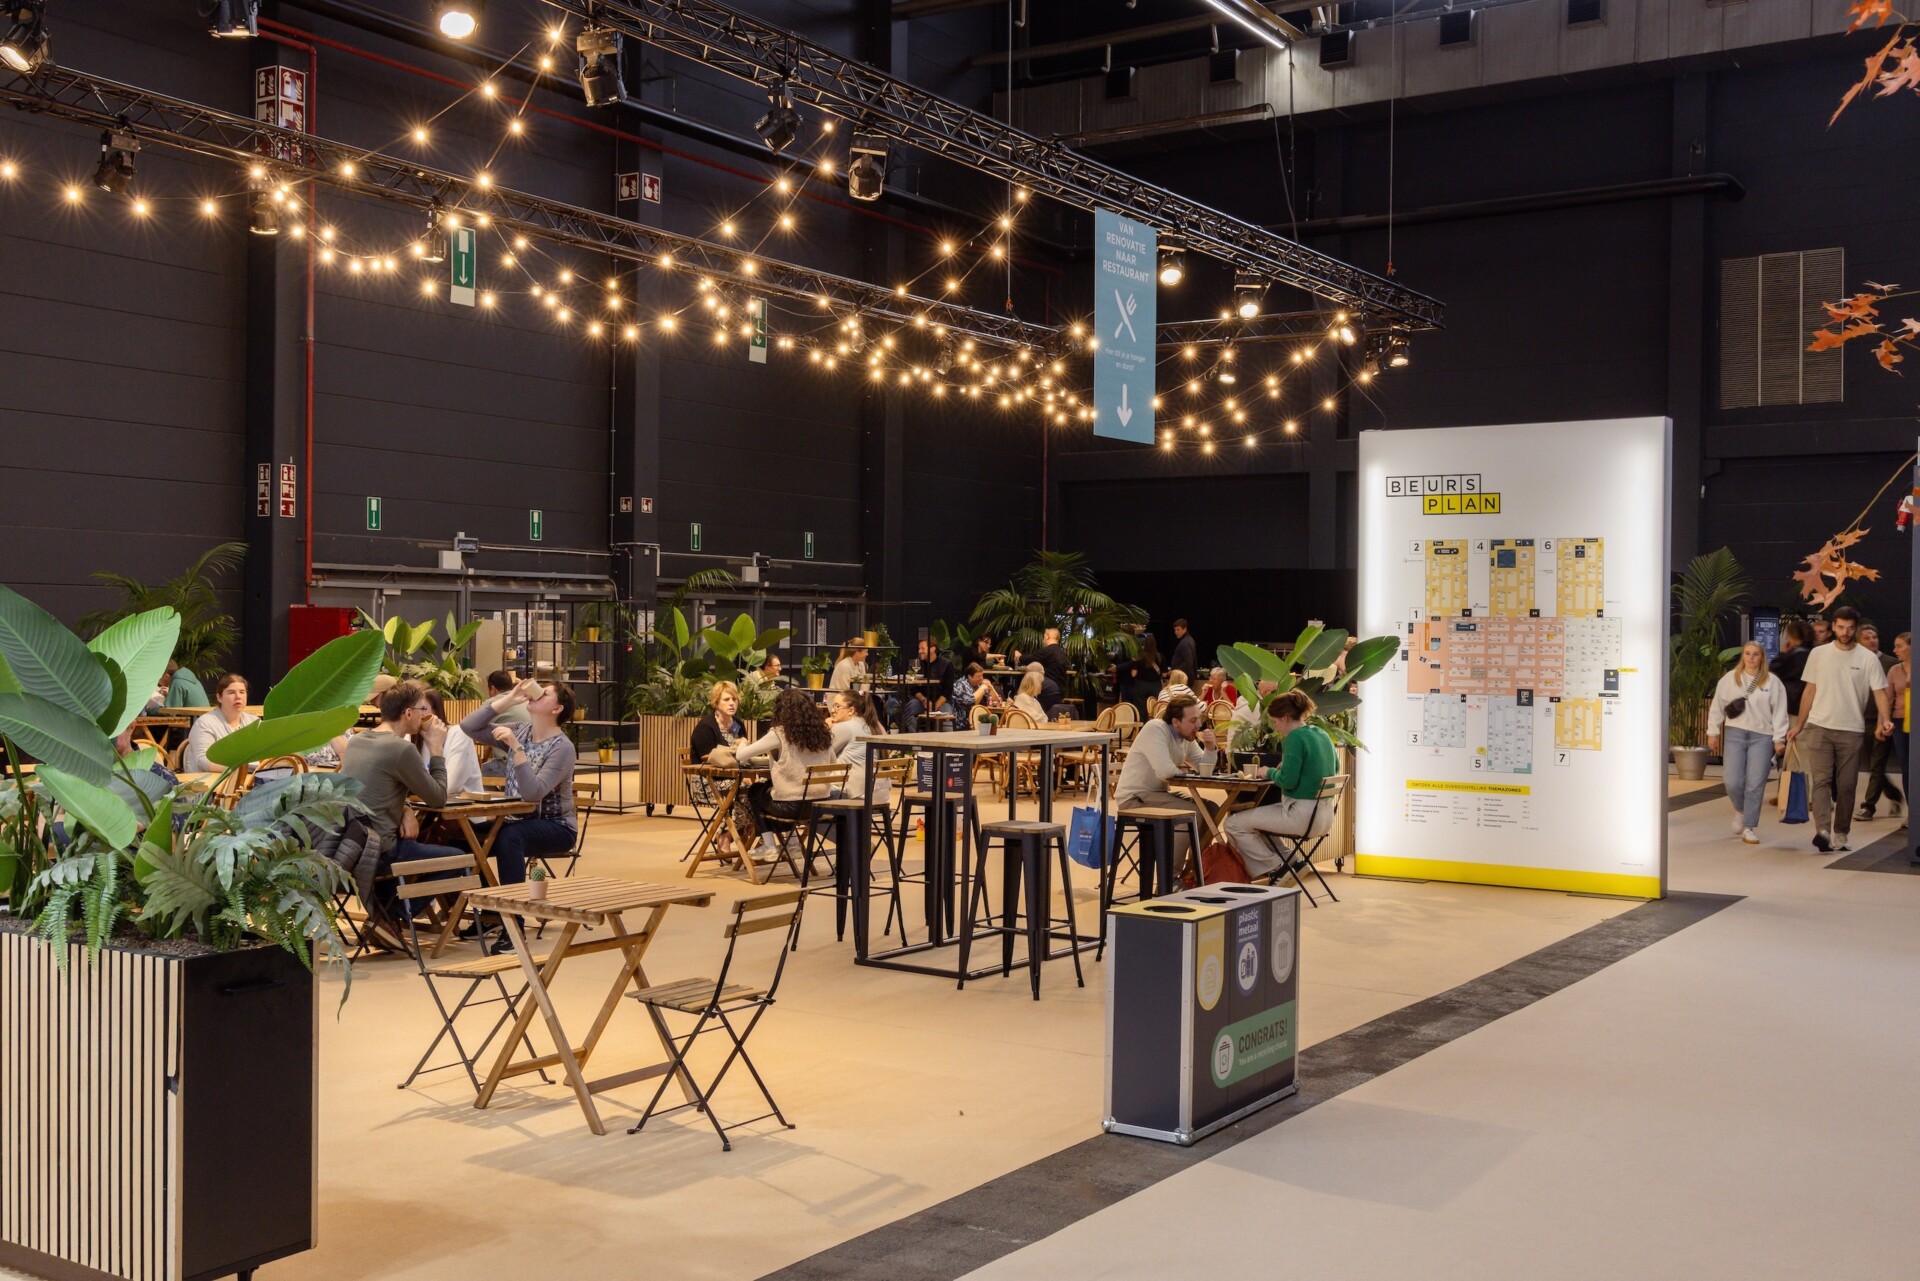
Hall 6

Flexible, modular and efficient: the side halls effortlessly adapt to any event.

Quick access:

Key figures and facts

4,032 m²

Surface area

3.500

People

Direct access for suppliers

6.5 m

Height

Ready to start planning?

Download our floor plans, technical sheets, brand guidelines, logos...

Multifunctional use

Thanks to their uniform surface areas, clear heights, and interconnectedness, the halls are suitable for everything: from stand construction and projection rooms to workshops, catering, and support modules within larger events.

Our side halls in action

Event types: Meetings, receptions, workshops,..

Combine with other spaces

PLEASE NOTE: Some spaces are only accessible when combined with other listed spaces.

Hall

Area (m²)

Height (m)

Width (m)

Length (m)

Theatre

Reception / Party

Hall 1

19,152m²

11,5m

84m

228m

9.000

9.000 – 20.000

Hall 2

4.032m²

6,5m

48m

84m

2.688

3.500

Hall 3

4.032m²

6,5m

48m

84m

2.688

3.500

Hall 4

4.032m²

6,5m

48m

84m

2.688

3.500

Hall 5

4.032m²

6,5m

48m

84m

2.688

3.500

Hall 6

4.032m²

6,5m

48m

84m

2.688

3.500

Hall 7 / Unit 7

4.032m²

6,5m

48m

84m

2.688

3.500

Hall 8

10.735m²

13m

95m

113m

8.000

10.000

Outdoor PA4

5.600m²

/

70m

70m

/

/

Outdoor Hall 3

1.500m²

/

20m

75m

/

/

Outdoor Hall 8

5.000m²

/

35m

140m

/

/

Outdoor PA1

10.000m²

/

22 m & 35 m (extension of Hall 7)

170m

/

/

Tailored services:

Audiovisual and technical set-up

Catering

Furniture and decoration

Ticketing and registration

Marketing and visibility: on-site and online

Parking