
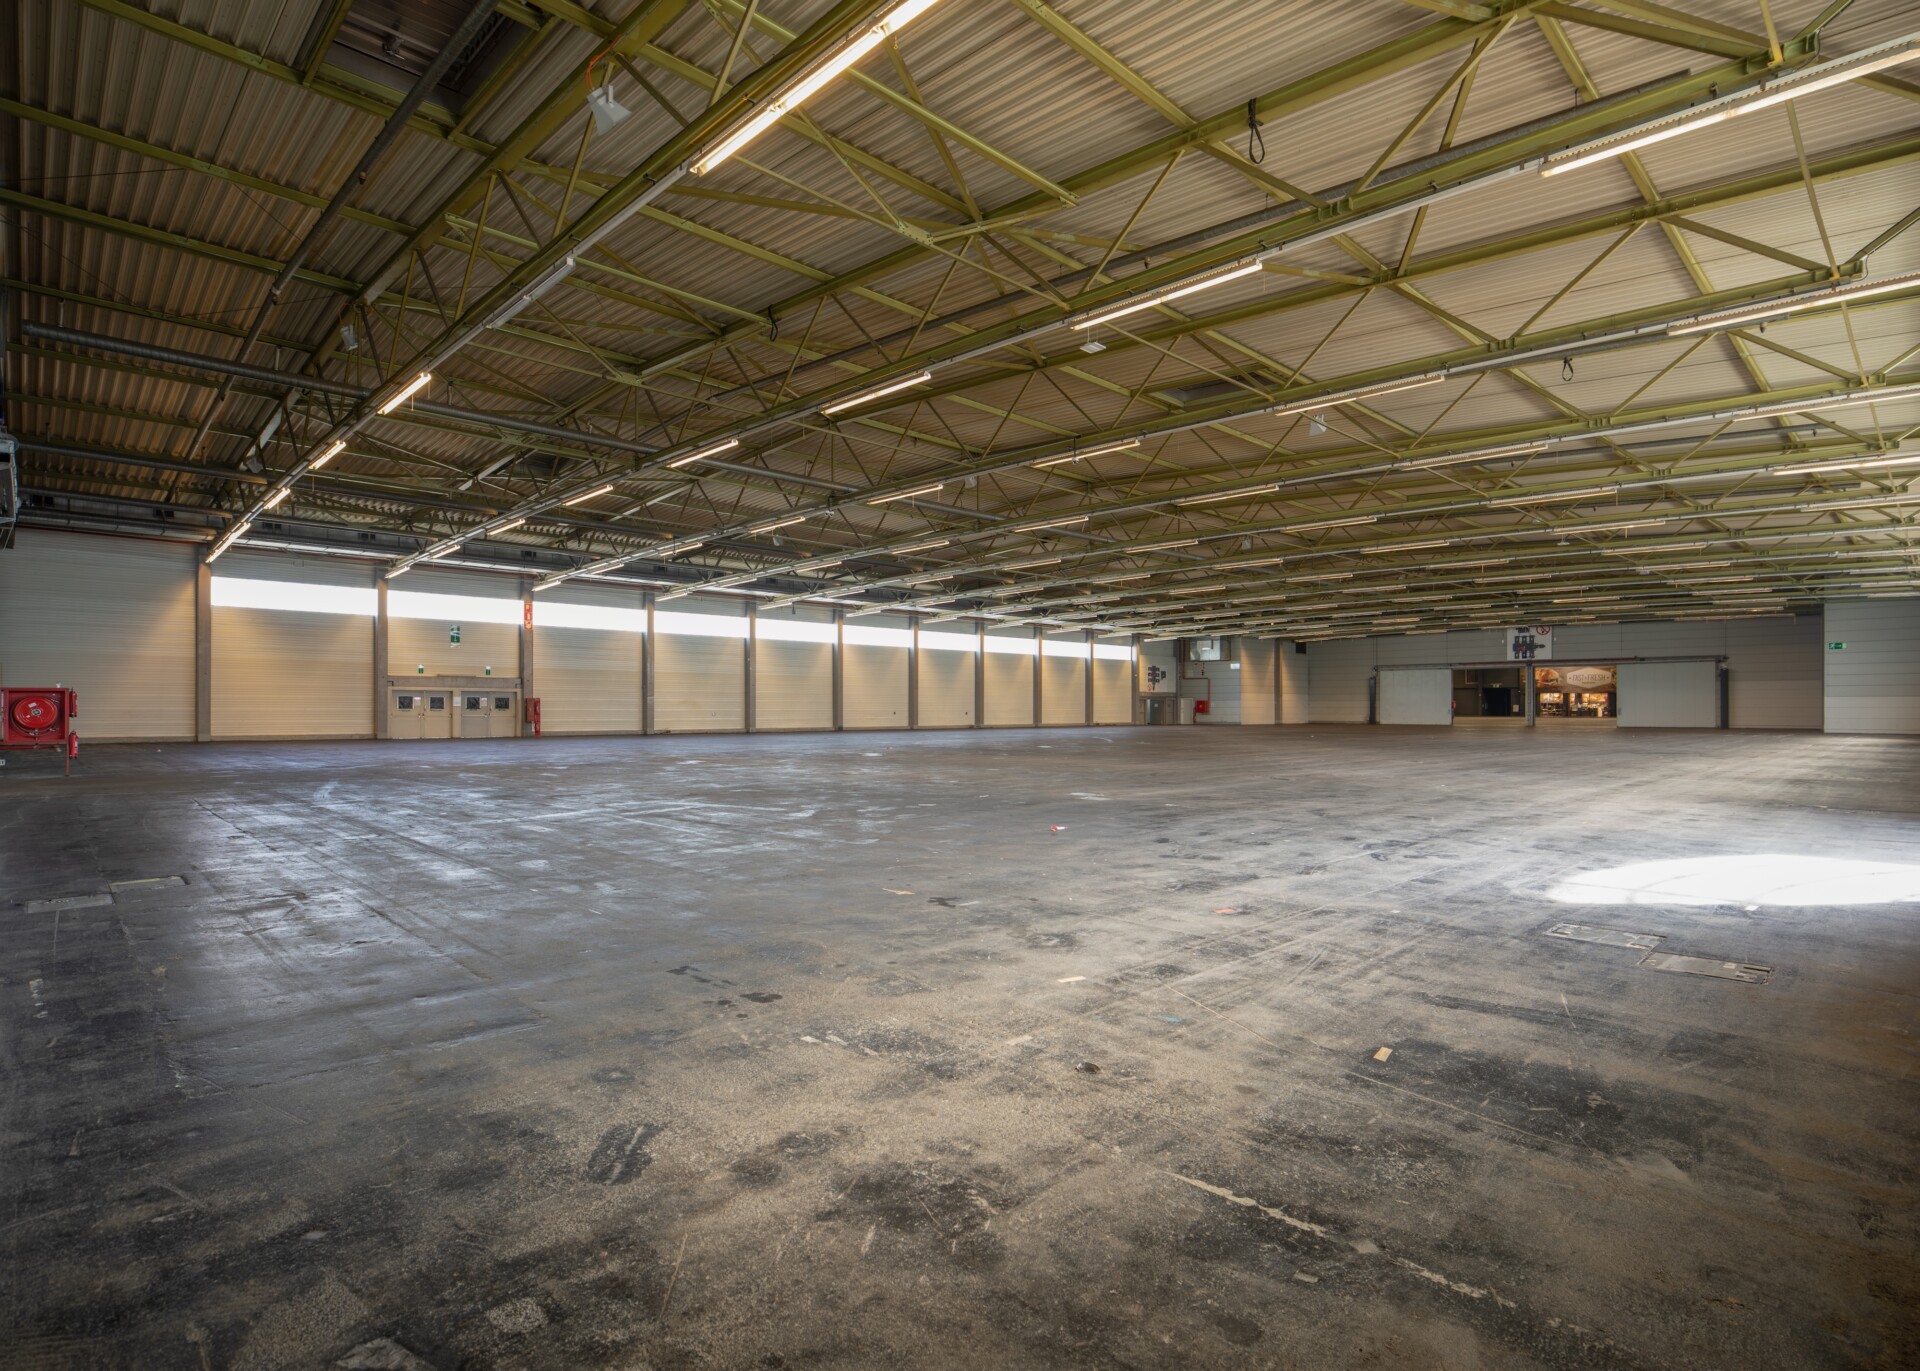
Flexible, modular and efficient: the side halls adapt effortlessly to any event.

Surface area
People
Height
Download our floor plans, technical sheets, brand guidelines, logos...
Thanks to their uniform surface areas, free heights, and interconnectedness, the halls are suitable for everything: from stand construction and projection rooms to workshops, catering, and supporting modules within larger events.
Event types: Meetings, receptions, workshops, etc.
Hall
Area (m²)
Height (m)
Width (m)
Length (m)
Theatre
Reception / Party
Hall 1
19,152m²
11,5m
84m
228m
9.000
9.000 – 20.000
Hall 2
4.032m²
6,5m
48m
84m
2.688
3.500
Hall 3
4.032m²
6,5m
48m
84m
2.688
3.500
Hall 4
4.032m²
6,5m
48m
84m
2.688
3.500
Hall 5
4.032m²
6,5m
48m
84m
2.688
3.500
Hall 6
4.032m²
6,5m
48m
84m
2.688
3.500
Hall 7 / Unit 7
4.032m²
6,5m
48m
84m
2.688
3.500
Hall 8
10.735m²
13m
95m
113m
8.000
10.000
Outdoor PA4
5.600m²
/
70m
70m
/
/
Outdoor Hall 3
1.500m²
/
20m
75m
/
/
Outdoor Hall 8
5.000m²
/
35m
140m
/
/
Outdoor PA1
10.000m²
/
22 m & 35 m (extension of Hall 7)
170m
/
/
Area (m²)
Height (m)
Width (m)
19.152m²
11,5m
84m
Length (m)
Theatre
Reception / Party
228m
9.000
9.000 – 20.000
Area (m²)
Height (m)
Width (m)
4.032m²
6,5m
48m
Length (m)
Theatre
Reception / Party
84m
2.688
3.500
Area (m²)
Height (m)
Width (m)
4.032m²
6,5m
48m
Length (m)
Theatre
Reception / Party
84m
2.688
3.500
Area (m²)
Height (m)
Width (m)
4.032m²
6,5m
48m
Length (m)
Theatre
Reception / Party
84m
2.688
3.500
Area (m²)
Height (m)
Width (m)
4.032m²
6,5m
48m
Length (m)
Theatre
Reception / Party
84m
2.688
3.500
Area (m²)
Height (m)
Width (m)
4.032m²
6,5m
48m
Length (m)
Theatre
Reception / Party
84m
2.688
3.500
Area (m²)
Height (m)
Width (m)
4.032m²
6,5m
48m
Length (m)
Theatre
Reception / Party
84m
2.688
3.500
Area (m²)
Height (m)
Width (m)
10.735m²
13m
95m
Length (m)
Theatre
Reception / Party
113m
8.000
10.000
Area (m²)
Height (m)
Width (m)
5.600m²
/
70m
Length (m)
Theatre
Reception / Party
70m
/
/
Area (m²)
Height (m)
Width (m)
1.500m²
/
20m
Length (m)
Theatre
Reception / Party
75m
/
/
Area (m²)
Height (m)
Width (m)
5.000m²
/
35m
Length (m)
Theatre
Reception / Party
140m
/
/
Area (m²)
Height (m)
Width (m)
10.000m²
/
22 m & 35 m (extension of Hall 7)
Length (m)
Theatre
Reception / Party
170m
/
/