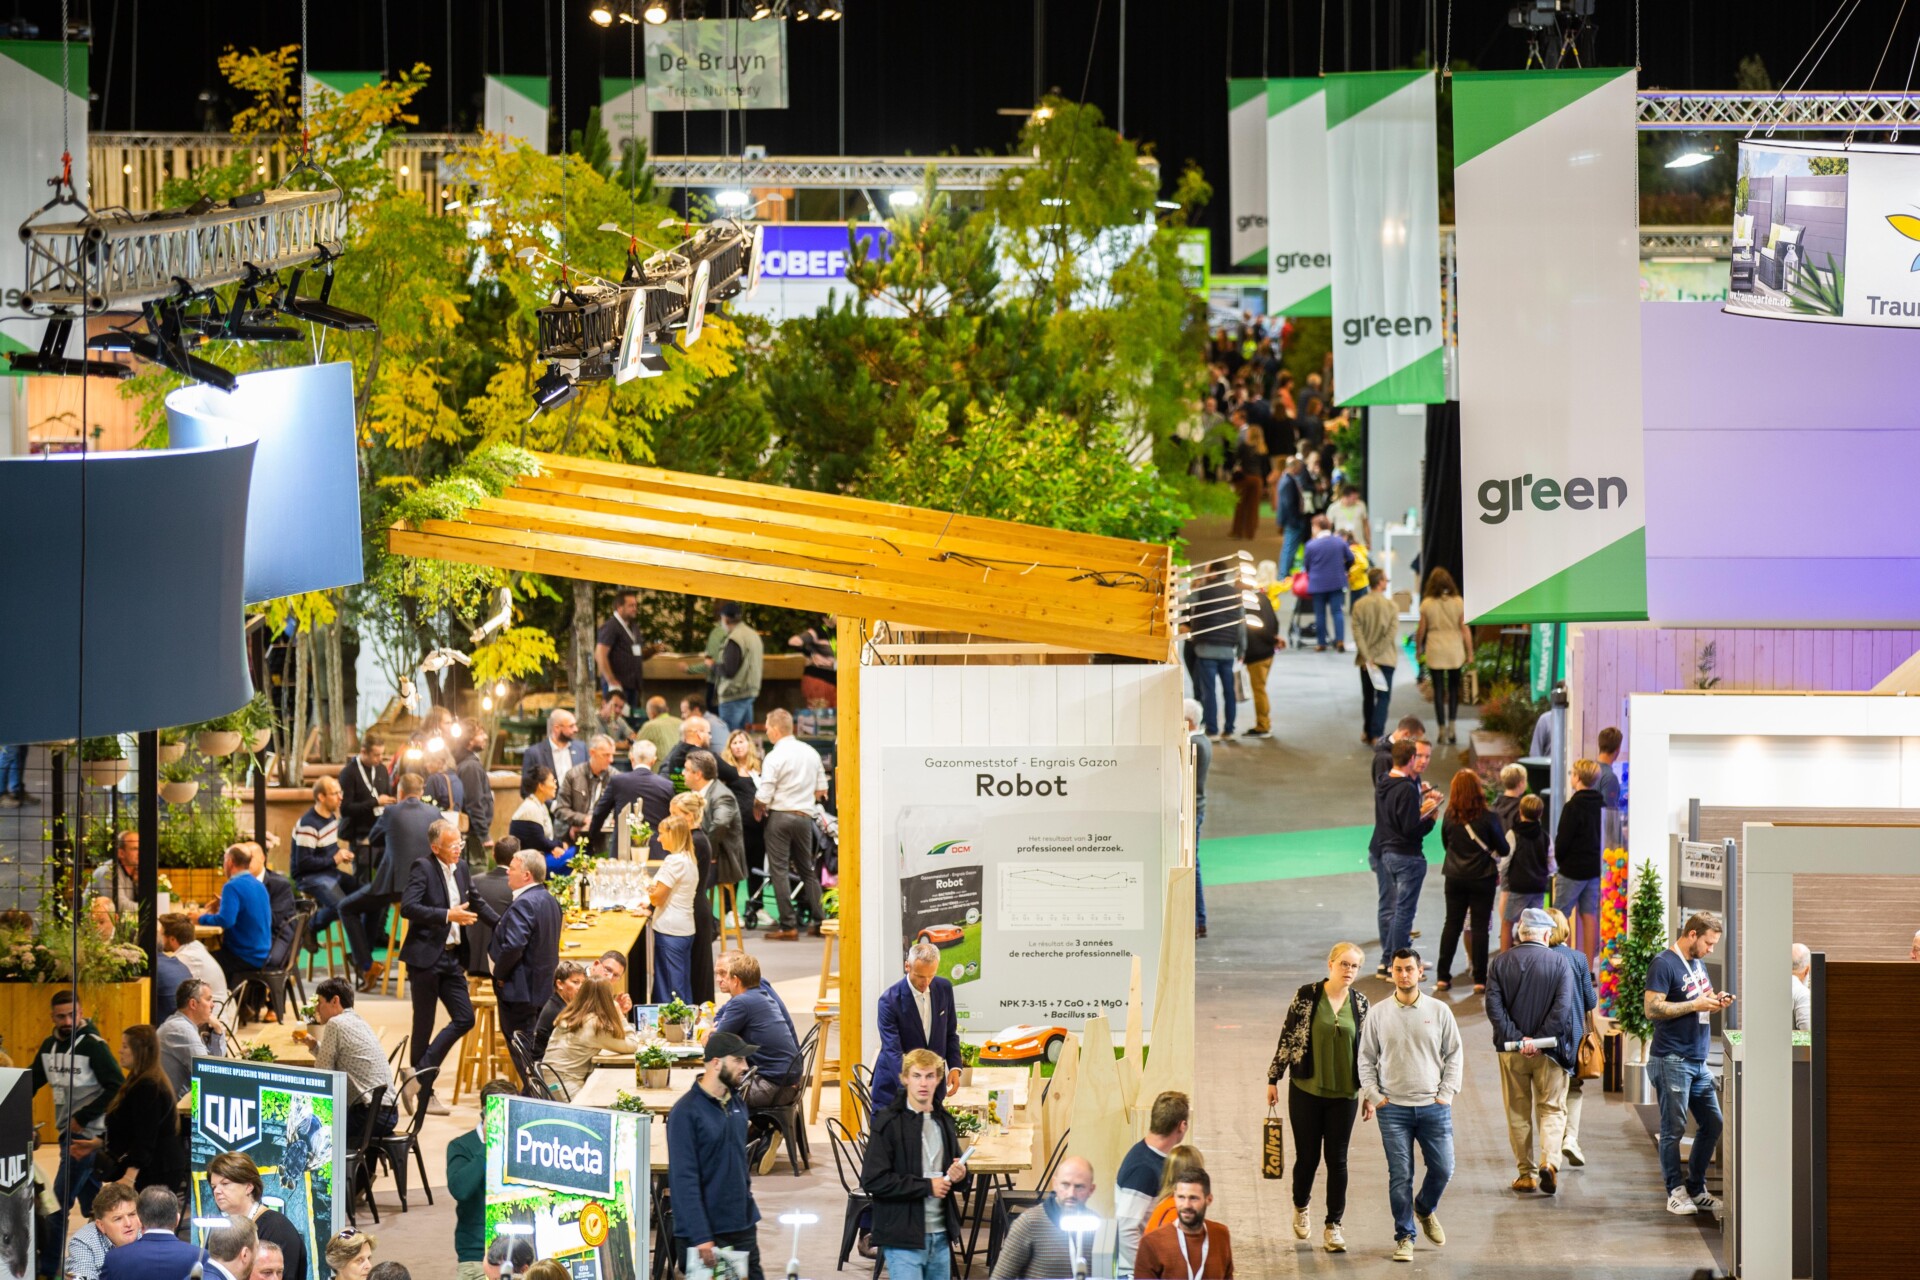
The beating heart of the largest events.
Surface area
People
Height
Download our floor plans, technical sheets, brand guidelines, logos…
Hall 1 is equipped with multiple catering points and the necessary technical facilities to support any event professionally. This allows you to combine functionality with experience.
Event types: trade fair, nightlife event, congress, corporate event…
PLEASE NOTE: Some spaces are only accessible when combined with other listed spaces.
Hall
Area (m²)
Height (m)
Width (m)
Length (m)
Theatre
Reception / Party
Hall 1
19,152m²
11,5m
84m
228m
9.000
9.000 – 20.000
Hall 2
4.032m²
6,5m
48m
2.688
3.500
Hall 3
Hall 4
Hall 5
Hall 6
Hall 7 / Unit 7
Hall 8
10.735m²
13m
95m
113m
8.000
10.000
Outdoor PA4
5.600m²
/
70m
Outdoor Hall 3
1.500m²
20m
75m
Outdoor Hall 8
5.000m²
35m
140m
Outdoor PA1
10.000m²
22 m & 35 m (extension of Hall 7)
170m